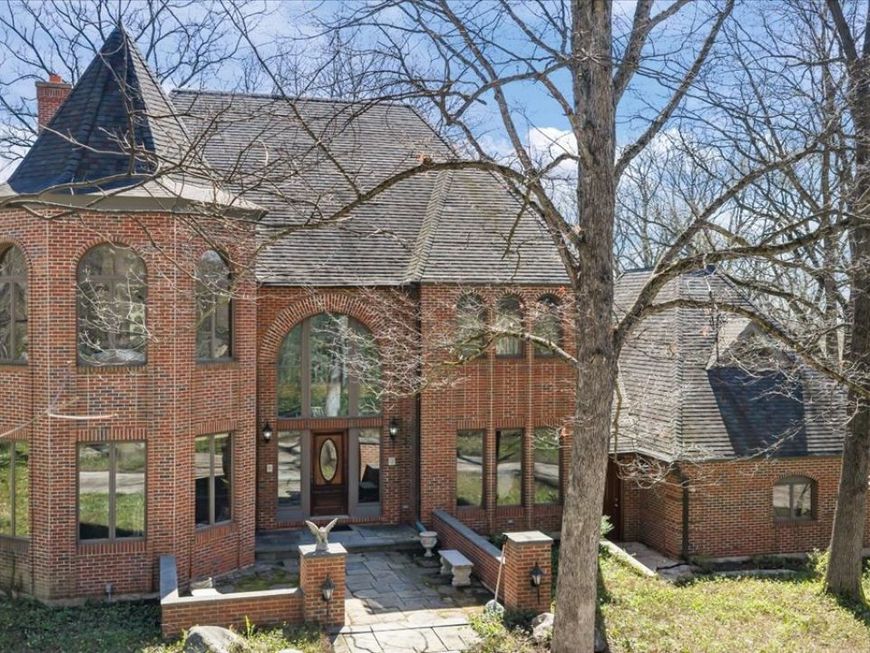
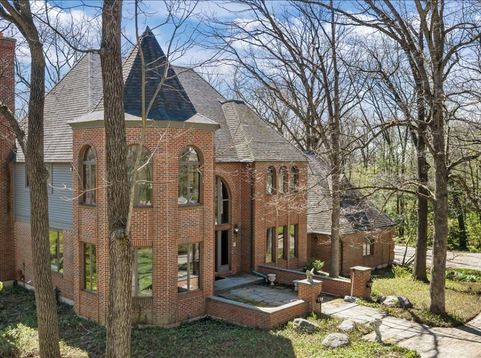
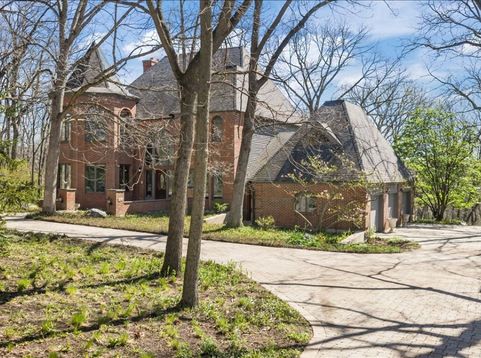
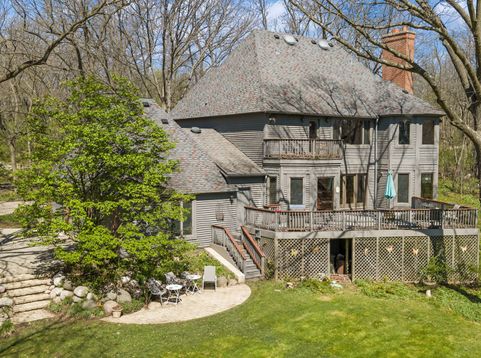
3n221 Springwood Lane Elburn, IL 60119
LOCATION ~ LOCATION! St. Charles Schools! NO HOA! Situated on a STUNNING 2.5 ACRE WOODED LOT, this stately home boasts 4989 sf of finished living space (all levels), 4+1 bedrooms, 3.1 baths, a 3-car garage, and finished basement. Enjoy views of wildlife and natural beauty from every room. MAIN LEVEL highlights include: generous room sizes, hardwood flooring, family room with carved oak mantel and wet bar, a dedicated office, sitting room with arched doorway, kitchen with cherry cabinetry, table space, butler's pantry, plus a separate dining room with deep oak crown and crystal chandelier. The SECOND LEVEL features a primary suite with H/H WIC, HW flooring, coffee deck, and spacious tiled bath with dual vanity, jetted tub, and separate shower; laundry closet; 2 secondary bedrooms; 4th bedroom/office with HW flooring and built-in bookshelves. The FINISHED basement offers additional living space with a 5th bedroom (English look-out) and an exercise/craft room/6th bedroom; kitchenette adjacent to an expansive rec room; full bath; and storage space. NEW paint, carpet, garage doors/openers (2026) and hot water heaters (2025). Roof replaced in 2010, HVAC recently serviced. Detailed Features Sheet and Disclosures can be downloaded.

Baird & Warner Mike Kerrigan 847.778.5225 Email
Property Details
Amenities
Feature Descriptions
Room Information
Schools
Disclaimer: The accuracy of all information regardless of source, including but not limited to square footage and lot size, is deemed reliable but not guaranteed nor warranted and should be personally verified through personal inspection by and/or with the appropriate professionals.
Location
See details and scored characteristics about this location.


Select a format below, new window will open and will prompt you to print.


AWARD WINNING SERVICES

GLOBAL REACH & HOME INSURANCE



WEBSITE AWARDS


Market Report
Sign up today to stay updated on what’s happening in your local real estate market.